
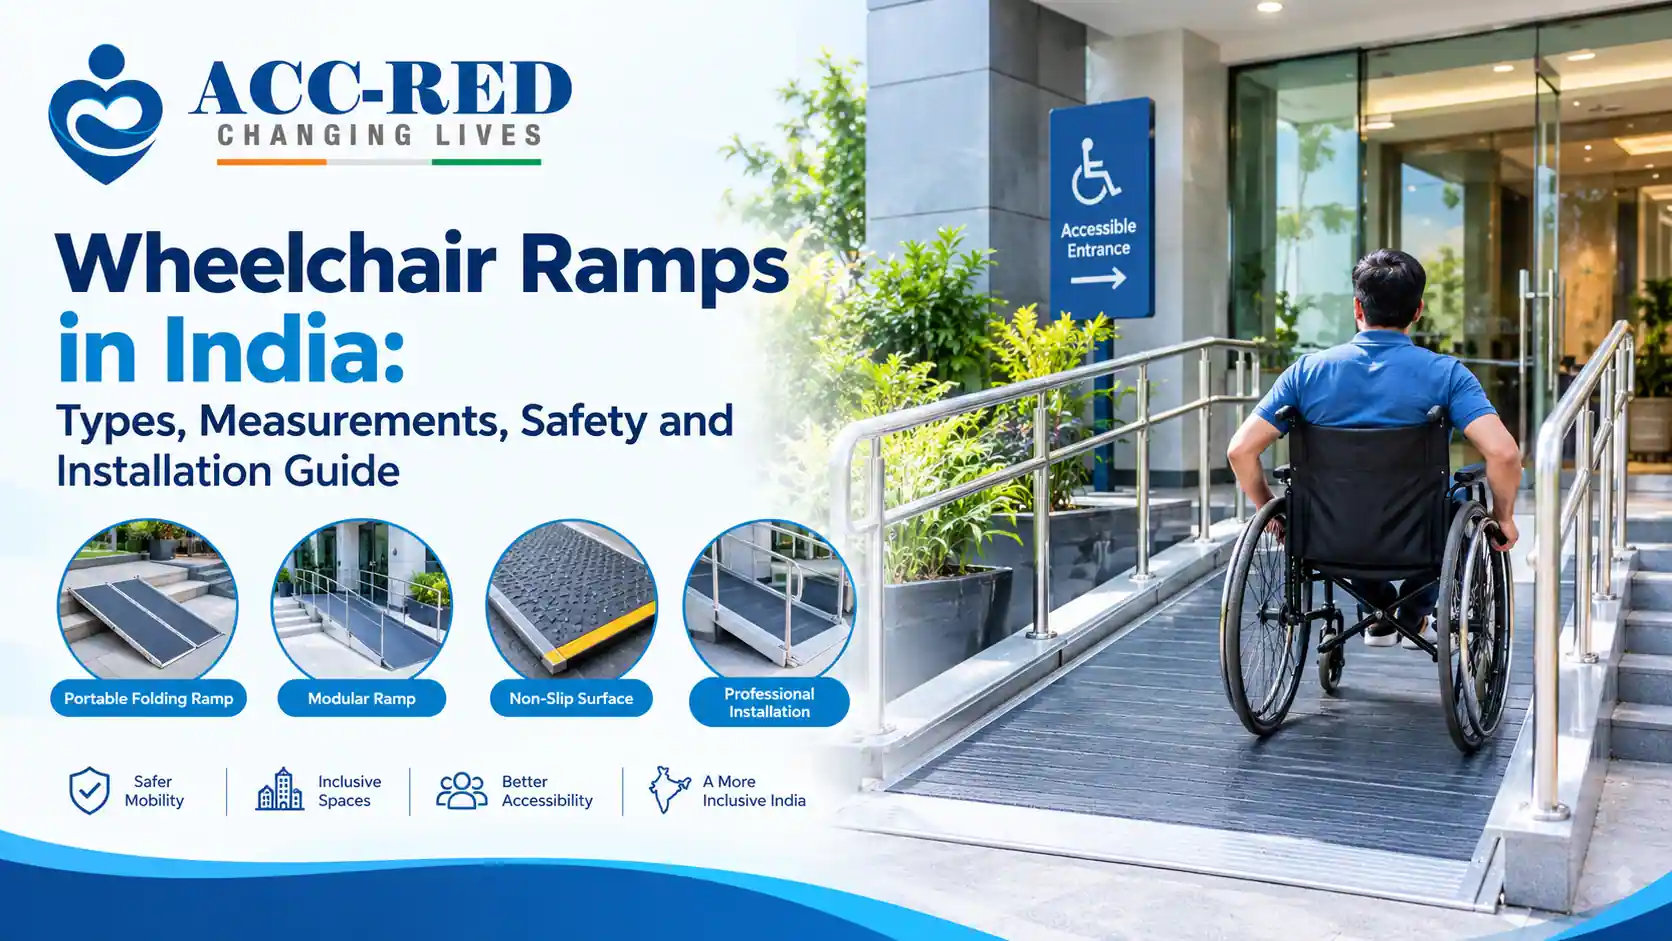
Wheelchair ramps help people with mobility challenges access homes, offices, hospitals, shops and public buildings more independently. A suitable ramp can reduce barriers at entrances, steps and raised platforms while improving everyday movement for wheelchair users and caregivers.
Choosing a ramp involves more than selecting a material or measuring a step. The ramp type, available space, slope, surface grip, load capacity and installation conditions all influence its suitability. This guide covers ramp options, measurements, safety features and practical installation planning for Indian buildings.
Why is choosing the right wheelchair ramp important?
Steps and raised entrances can make ordinary buildings difficult to access for wheelchair users. A properly planned ramp creates a more continuous route between different levels and can support safer movement.
Different locations have different accessibility requirements. A residential entrance may need a compact solution, while a hospital, office or housing society may require a ramp for frequent use by multiple people. Assess the height difference, available space, frequency of use and type of wheelchair or mobility equipment before selecting a ramp.


What are the main types of wheelchair ramps?
Wheelchair ramps are available in different designs to address specific access challenges. The right option depends on whether the barrier is temporary, located at a doorway or part of a larger building entrance.
Portable wheelchair ramps
Portable ramps can be moved or repositioned when required. They may be useful at selected entrances, temporary access points and locations where a permanent installation is not practical. Check dimensions, weight capacity, surface grip and stability. Confirm that the ramp bridges the height difference without creating an unsafe incline. See portable wheelchair ramp options.

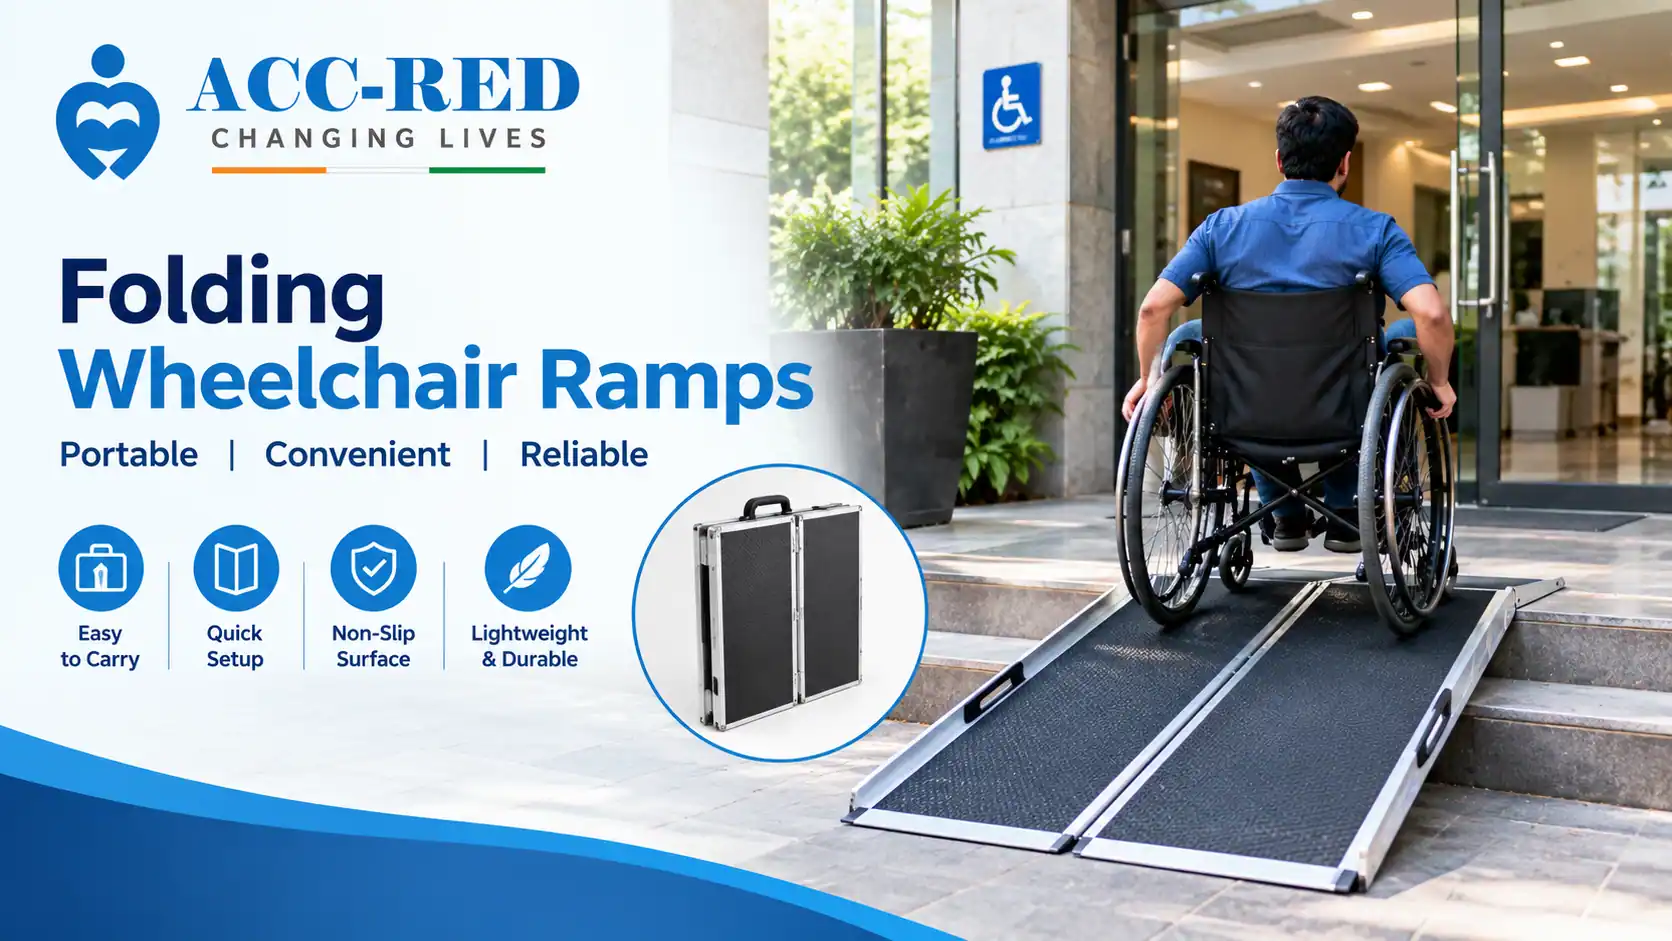
Folding wheelchair ramps
Folding ramps can be folded for storage and transportation. They may suit situations where a ramp is needed occasionally or must be moved between locations. Check the folded size, opening mechanism, locking arrangements and available ramp length before purchase. A folding design does not automatically make a ramp suitable for every step or entrance.
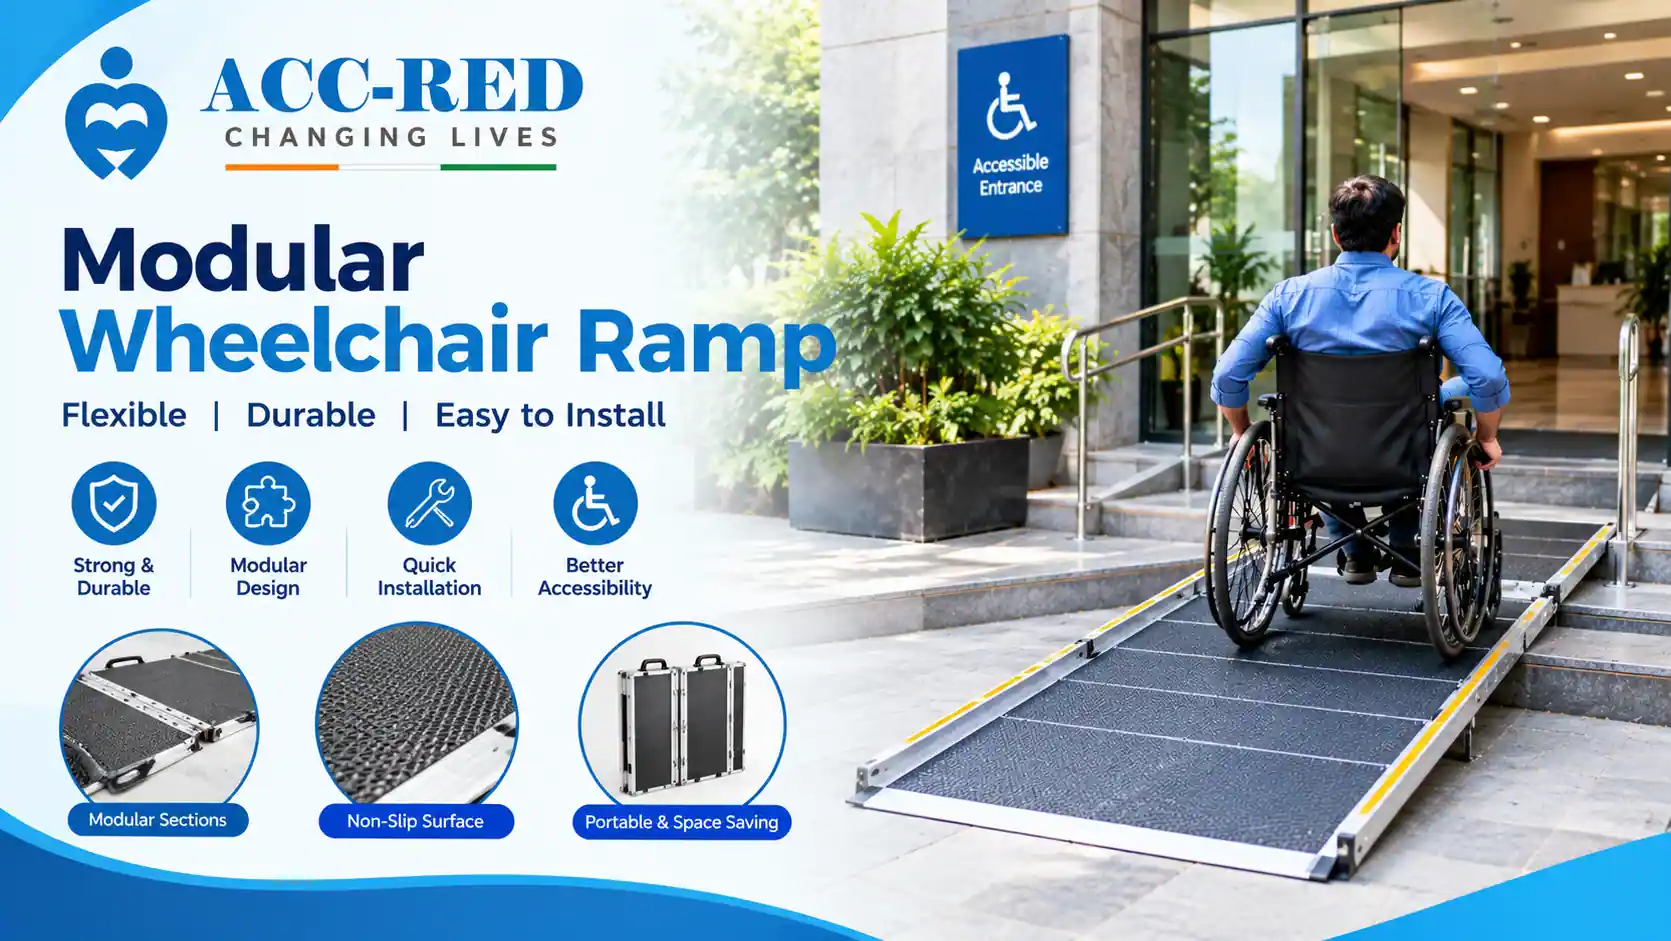
Modular wheelchair ramps
Modular ramps use configurable sections to create an access route around a building's layout. Depending on the design and site conditions, they may suit entrances, raised platforms or selected residential and commercial settings. Planning should consider the available footprint, turning space, landings, handrails where required and the route users will follow. Explore modular ramp solutions.
Threshold ramps
Threshold ramps address smaller level differences at doorways and entrances. Measure the threshold height and available approach space before selecting a product. The transition should be stable and should not obstruct doors or create a tripping hazard for other users.

How do you calculate wheelchair ramp length?
Ramp length depends on the vertical height that needs to be overcome and the permitted slope for the intended use. Measuring only the step height is not enough; the available horizontal space must also be checked.
A commonly used planning reference is a 1:12 slope, which means approximately 12 units of horizontal run for every unit of vertical rise. For example, a rise of 300 mm would require about 3,600 mm of horizontal run at that slope.
- Measure the total vertical rise accurately.
- Check the available horizontal distance.
- Account for landings and turning areas where required.
- Assess whether the route allows safe entry and exit.
- Seek professional guidance if the site cannot accommodate a suitable gradient.
If there is insufficient space, do not simply install a shorter, steeper ramp. Review alternative layouts or accessibility solutions.
What ramp width, landings and safety features should you check?
Ramp dimensions should support the intended wheelchair, the user and any caregiver who may assist. The appropriate width depends on applicable requirements and the conditions at the site. Landings may be needed at the top, bottom or direction changes to support resting, manoeuvring and safe transitions.

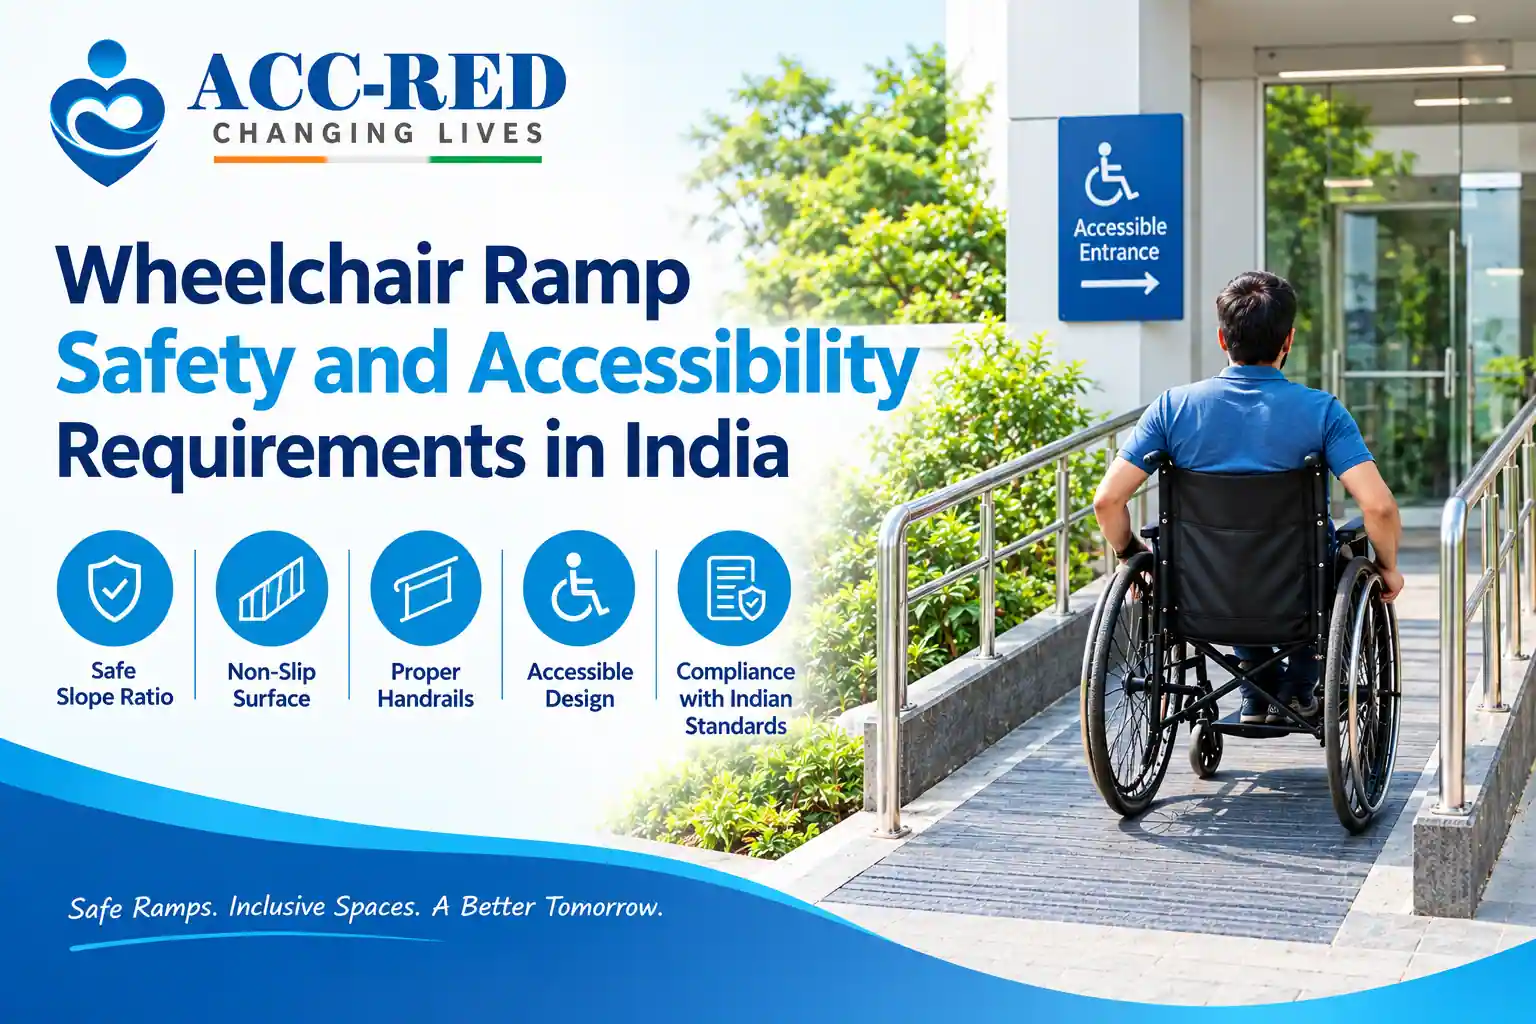
Important safety considerations include:
- Surface grip: Choose a surface that helps reduce slipping in expected conditions.
- Stability: Ensure the ramp remains securely positioned or properly installed.
- Edge protection: Consider suitable protection where required to reduce the risk of a wheelchair moving off the side.
- Handrails: Assess whether handrails are required for the ramp's design and intended users.
- Clear approach: Keep the entrance and route free from furniture, parked vehicles and other obstructions.
- Load capacity: Confirm the ramp supports the expected combined load of the wheelchair, user and equipment.
Outdoor installations also need consideration of rainwater, drainage, surface wear and changing weather conditions.
How do you plan wheelchair ramp installation?
Successful installation begins with a site assessment. Measure the rise, inspect the approach route and identify obstacles such as narrow passages, columns, doors or uneven ground.
Choose a ramp type that matches the site's requirements. Check product specifications, including dimensions, load rating, surface material and installation method. For modular or permanent installations, review the proposed layout and any structural or building-related requirements.
Installation should follow the manufacturer's instructions and applicable accessibility guidelines. After installation, inspect the ramp for movement, uneven transitions, loose components and drainage issues. Test the completed route under appropriate supervision, and establish a maintenance routine to check the surface, joints, fasteners and other components.
Common mistakes to avoid when selecting a ramp
Ramp problems can occur when a product is chosen before the site is measured or when convenience is prioritised over safe access. Avoid:
- Choosing a ramp based only on price or appearance.
- Ignoring the total rise and available horizontal space.
- Assuming every portable or folding ramp suits every entrance.
- Overlooking surface grip, stability and load capacity.
- Forgetting landing space, door clearance or turning requirements.
- Installing without checking relevant accessibility guidance.
- Neglecting routine inspection and maintenance.
Careful planning can help reduce unsuitable purchases and prevent avoidable access barriers.
How can you choose a suitable wheelchair ramp solution?
Start by identifying where the ramp will be used and how frequently it will be needed. A small doorway threshold, a temporary access point and a building entrance may require different solutions.
Ask the supplier for product dimensions, load capacity, material details, installation instructions and guidance on suitability for your site. For larger or more complex installations, request an assessment before deciding on a final configuration. Acc-Red provides accessibility-related products and solutions, including portable ramps and modular and threshold ramp options.
The final choice should be based on the site's measurements, the user's requirements and applicable accessibility guidance—not on product type alone.
Frequently asked questions
Which wheelchair ramp is suitable for home use?
The suitable option depends on entrance height, available space, frequency of use and whether the ramp needs to be moved. Measure the site and check product specifications before choosing.
How do I calculate the required ramp length?
Measure the vertical rise and determine the horizontal run required for the appropriate slope. A 1:12 slope is a common planning reference, but verify applicable requirements for the specific installation.
Are folding wheelchair ramps suitable for outdoor use?
Some folding ramps may suit outdoor conditions, depending on their design and specifications. Check the manufacturer's guidance for surface grip, weather exposure, stability and load capacity.
Does every wheelchair ramp require handrails?
Not necessarily. Requirements depend on ramp design, dimensions, location and applicable accessibility standards. Assess these factors before finalising the installation.
Plan your wheelchair ramp access
Selecting a wheelchair ramp requires careful consideration of measurements, ramp type, safety features and site conditions. Portable, folding, modular and threshold ramps each address different access challenges, so the choice should reflect intended use and available space.
By measuring accurately, reviewing product specifications and following relevant accessibility guidance, building owners and facility managers can plan more practical access routes. Contact Acc-Red to discuss your site's requirements.
Planning a wheelchair ramp for your home, building or facility?
Discuss your requirements